




$6,300,000
$6,995,000
9.9%For more information regarding the value of a property, please contact us for a free consultation.
94 Horsefoot Path Dennis, MA 02638
4 Beds
4.5 Baths
2,566 SqFt
Key Details
Sold Price $6,300,000
Property Type Single Family Home
Sub Type Single Family Residence
Listing Status Sold
Purchase Type For Sale
Square Footage 2,566 sqft
Price per Sqft $2,455
MLS Listing ID 73454824
Sold Date 08/17/26
Style Colonial
Bedrooms 4
Full Baths 4
Half Baths 1
HOA Y/N false
Year Built 2013
Annual Tax Amount $20,827
Tax Year 2026
Lot Size 1.180 Acres
Acres 1.18
Property Sub-Type Single Family Residence
Property Description
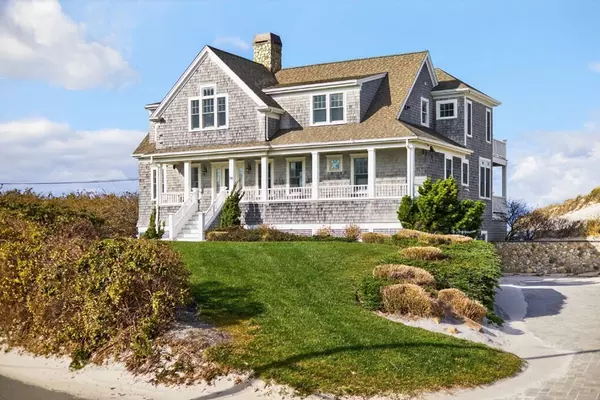
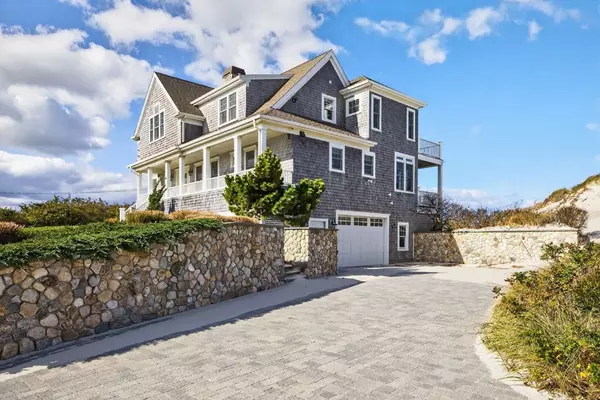
Perched along the pristine shores of Cape Cod Bay, this exceptional East Dennis residence offers 110 feet of private sandy beach and sweeping bay views. Designed for effortless coastal living, the four-bedroom, four-and-a-half-bath contemporary features sunlit interiors and expansive decks ideal for entertaining or quiet reflection. Custom-built with no expense spared, it showcases unobstructed water views from every ocean-facing room. The great room, anchored by a sleek gas fireplace, opens to a chef's kitchen with top-tier appliances and a spacious dining area—all oriented to the waterfront. The first-floor primary suite includes a spa-like bath and sliders to an ocean-view deck, while three en suite bedrooms upstairs offer stunning vistas. A private boardwalk leads to one of Cape Cod's most beautiful beaches. Additional highlights include a Sonos system, media room, garage, and lush landscaping—an unparalleled opportunity for refined oceanfront living.
Location
State MA
County Barnstable
Zoning R-40
Direction New Boston Rd to Beach St continues to Horsefoot Path. 94 is last home on the right.
Rooms
Basement Partial, Walk-Out Access, Interior Entry, Garage Access
Primary Bedroom Level First
Dining Room Flooring - Stone/Ceramic Tile, Balcony / Deck, Slider
Interior
Interior Features Media Room, Central Vacuum
Heating Forced Air, Natural Gas
Cooling Central Air
Flooring Wood, Tile
Fireplaces Number 1
Fireplaces Type Living Room
Appliance Oven, Dishwasher, Microwave, Range, Refrigerator, Washer, Dryer, Vacuum System, Range Hood
Laundry Second Floor, Electric Dryer Hookup, Washer Hookup
Exterior
Exterior Feature Porch, Deck, Balcony, Outdoor Shower
Garage Spaces 1.0
Utilities Available for Gas Range, for Electric Dryer, Washer Hookup
Waterfront Description Waterfront,Bay,Walk to,Access,Direct Access,Private,Bay,Direct Access,Walk to,0 to 1/10 Mile To Beach,Beach Ownership(Private)
View Y/N Yes
View Scenic View(s)
Roof Type Shingle
Total Parking Spaces 5
Garage Yes
Building
Lot Description Cleared
Foundation Concrete Perimeter
Sewer Private Sewer
Water Public
Architectural Style Colonial
Others
Senior Community false
Read Less
Want to know what your home might be worth? Contact us for a FREE valuation!

Our team is ready to help you sell your home for the highest possible price ASAP
Bought with Alexandra Gordon • Collins Realty Group, LLC
Nearby Locations