



$1,555,000
$1,450,000
7.2%For more information regarding the value of a property, please contact us for a free consultation.
347 Green Road Bolton, MA 01740
5 Beds
3.5 Baths
3,500 SqFt
Key Details
Sold Price $1,555,000
Property Type Single Family Home
Sub Type Single Family Residence
Listing Status Sold
Purchase Type For Sale
Square Footage 3,500 sqft
Price per Sqft $444
MLS Listing ID 73365136
Sold Date 08/17/26
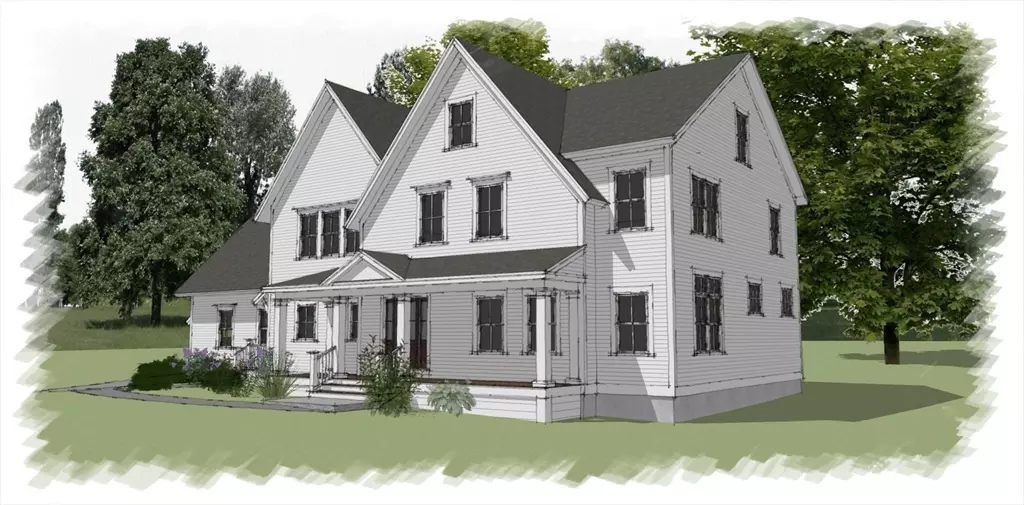
Style Farmhouse
Bedrooms 5
Full Baths 3
Half Baths 1
HOA Y/N false
Year Built 2025
Tax Year 2025
Lot Size 1.840 Acres
Acres 1.84
Property Sub-Type Single Family Residence
Property Description
Introducing a unique opportunity to build your dream home nestled on a tranquil & picturesque property immersed in nature's beauty. An inviting farmer's porch welcomes you to this new construction farmhouse masterfully blending thoughtful design, timeless charm & luxurious architectural details. An enviable mudroom opens to a chef-inspired kitchen w/custom cabinetry, expansive center island, & upscale appliances opening to a sun-drenched family room w/cozy gas fireplace. Unwind in the dreamy primary bedroom suite w/spacious walk-in closet & indulgent spa bath. The 2nd floor also offers 3 additional bedrooms, 2 full bathrooms & potential for a finished bonus room. A versatile 1st floor office/guest room provides flexibility while the unfinished lower level offers expansion potential. Enjoy distinctive millwork, high efficiency construction & unbeatable location w/direct access to conservation land & trails. Choose your lot & take advantage of customizing your home to suit your style!
Location
State MA
County Worcester
Zoning RES
Direction Harvard Road to Green Road
Rooms
Basement Full, Interior Entry, Bulkhead, Radon Remediation System, Concrete, Unfinished
Primary Bedroom Level Second
Interior
Interior Features Mud Room, Bathroom, Home Office, Bonus Room, Internet Available - Broadband
Heating Forced Air, Propane, ENERGY STAR Qualified Equipment
Cooling Central Air, ENERGY STAR Qualified Equipment
Flooring Tile, Hardwood
Fireplaces Number 1
Appliance Water Heater, Tankless Water Heater, Range, Dishwasher, Microwave, Refrigerator, Range Hood
Laundry Second Floor, Electric Dryer Hookup, Washer Hookup
Exterior
Exterior Feature Porch, Deck - Composite, Screens, Stone Wall
Garage Spaces 3.0
Community Features Shopping, Tennis Court(s), Park, Walk/Jog Trails, Stable(s), Golf, Medical Facility, Conservation Area, Highway Access, House of Worship, Public School
Utilities Available for Gas Range, for Electric Dryer, Washer Hookup
View Y/N Yes
View Scenic View(s)
Roof Type Shingle
Total Parking Spaces 10
Garage Yes
Building
Lot Description Cleared, Level
Foundation Concrete Perimeter
Sewer Private Sewer
Water Private
Architectural Style Farmhouse
Schools
Elementary Schools Florence Sawyer
High Schools Nashoba
Others
Senior Community false
Acceptable Financing Contract
Listing Terms Contract
Read Less
Want to know what your home might be worth? Contact us for a FREE valuation!

Our team is ready to help you sell your home for the highest possible price ASAP
Bought with Katey Tata • Keller Williams Realty North Central
Nearby Locations